/ Agricultural machinery, equipment, inventory / Post-harvest processing, storage (equipment) / Hangars, warehouses, sheds / Frameless hangars, warehouses


Sell / buy
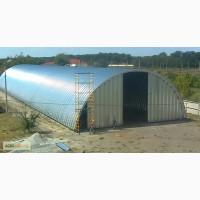
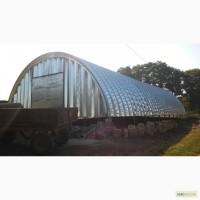
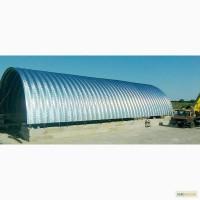

Frameless hangars, warehouses, Poltava region.
Region:all Ukraine,
Poltava region.
(All Ukraine)
Frame-less hangars are quick-build structures that are distinguished not only by minimal construction time, but also significantly save money. Having purchased such a hangar, the client does not overpay for expensivefarms, complex structures and the work of teams of craftsmen.
Such technology is carried out by an automatic construction machine MIC-120, which produces arched and straight panels from sheet galvanized steel.
Technology of frameless constructionhangars
1 stage: Preparation of the building project
The first step in the construction of the hangar is the preparation of the project using the software package.
Stage 2: Construction of the foundation
Frameless hangars, having not significant weight, do not require impressive foundations, unlike frame structures. Loads from the roof and walls are transferred to the foundation through the bases of each arch. Therefore, the entire load falls uniformly on the continuous strip foundation. The simplified structure of the foundations saves time and reduces the estimated cost of construction.
The foundation construction process includes the following operations:
• assembly and installation of metal forms of formwork;
• pouring concrete into the formwork;
• fastening of the corner supporting the panel to the reinforcement rods of the formwork;(//tractor-service.com)
• removal of formwork (after installation of arched panels on the corner and their subsequent pouring with concrete).
Stage 3: Manufacture of arched panels
After the foundation is installed, mobile construction complexes are delivered to the construction site.
Using forming devices, machines first make straight profiles from rolled steel. After that, curved arches are formed from straight profiles in accordance with the given dimensions of the building. This process takes place in parallel with their installation.
Stage 4: Installation of arched panels
Next, the curved arches are collected on the ground in groups with the help of an automatic loading machine. Then these groups of arches are lifted by a crane and installed on the pre-prepared foundation in the working position and fixed by spot welding to the embedded parts of the foundation.
This process is repeated until the side walls are erected along the entire length of the building.
After that, the end walls are formed from straight panels, which are cut to size, installed in place, and also sewn with the help of hemming machines. During installation, space is left for doors, windows and ventilation boxes, in accordance with the project. This stage lasts up to 10 days.
Stage 5: Installation of doors, gates, windows and engineering systems.
After the installation of metal structures, you can proceed to the installation of gates, doors and windows, as well as the insulation of the hangar and the installation of engineering equipment. http://tractor-service.com
Подробнее: http://tractor-service.com/ru/trade/m-413219/ehlevator-napolnogo-khraneniya-napolnyj-ehlevator/
Such technology is carried out by an automatic construction machine MIC-120, which produces arched and straight panels from sheet galvanized steel.
Technology of frameless constructionhangars
1 stage: Preparation of the building project
The first step in the construction of the hangar is the preparation of the project using the software package.
Stage 2: Construction of the foundation
Frameless hangars, having not significant weight, do not require impressive foundations, unlike frame structures. Loads from the roof and walls are transferred to the foundation through the bases of each arch. Therefore, the entire load falls uniformly on the continuous strip foundation. The simplified structure of the foundations saves time and reduces the estimated cost of construction.
The foundation construction process includes the following operations:
• assembly and installation of metal forms of formwork;
• pouring concrete into the formwork;
• fastening of the corner supporting the panel to the reinforcement rods of the formwork;(//tractor-service.com)
• removal of formwork (after installation of arched panels on the corner and their subsequent pouring with concrete).
Stage 3: Manufacture of arched panels
After the foundation is installed, mobile construction complexes are delivered to the construction site.
Using forming devices, machines first make straight profiles from rolled steel. After that, curved arches are formed from straight profiles in accordance with the given dimensions of the building. This process takes place in parallel with their installation.
Stage 4: Installation of arched panels
Next, the curved arches are collected on the ground in groups with the help of an automatic loading machine. Then these groups of arches are lifted by a crane and installed on the pre-prepared foundation in the working position and fixed by spot welding to the embedded parts of the foundation.
This process is repeated until the side walls are erected along the entire length of the building.
After that, the end walls are formed from straight panels, which are cut to size, installed in place, and also sewn with the help of hemming machines. During installation, space is left for doors, windows and ventilation boxes, in accordance with the project. This stage lasts up to 10 days.
Stage 5: Installation of doors, gates, windows and engineering systems.
After the installation of metal structures, you can proceed to the installation of gates, doors and windows, as well as the insulation of the hangar and the installation of engineering equipment. http://tractor-service.com
Подробнее: http://tractor-service.com/ru/trade/m-413219/ehlevator-napolnogo-khraneniya-napolnyj-ehlevator/
Ad ID: #443765
(added by a registered user)
Permanent ad address:
Showed / watched for today: ?, total: ?
Similar fresh ads
There are many interesting ones among them...


All Ukraine: Agricultural equipment, equipment, inventory 45640 / Post-harvest processing, storage (equipment) 1197 / Hangars, warehouses, sheds 68
Poltava region: Agricultural equipment, equipment, inventory 2423 / Post-harvest processing, storage (equipment) 142 / Hangars, warehouses, sheds 23