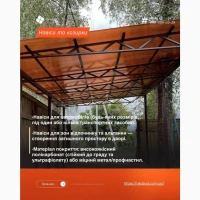
/ Agricultural services / Construction, dismantling of buildings / Modular stable (stable) - modular days...
I will provide a service
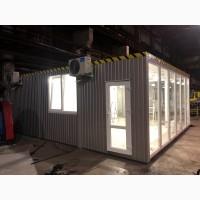
Modular stable (stable) - modular dairies MetallDreamUA, Киев
Price1 000 000 UAH.
Region:all of Ukraine,
Киев
Updated:
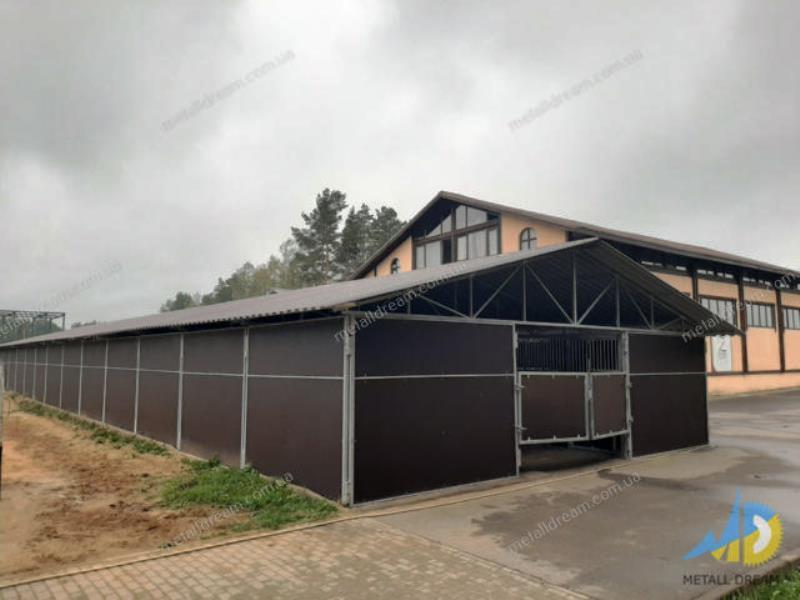
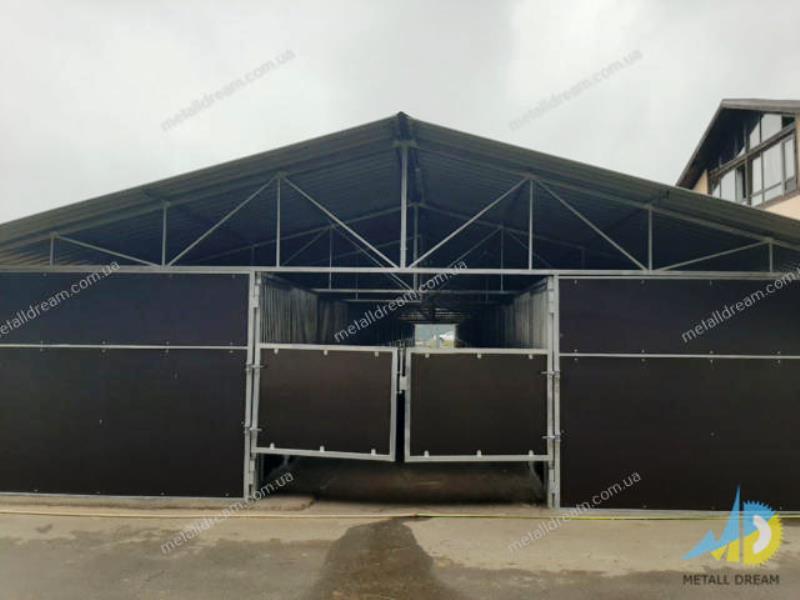
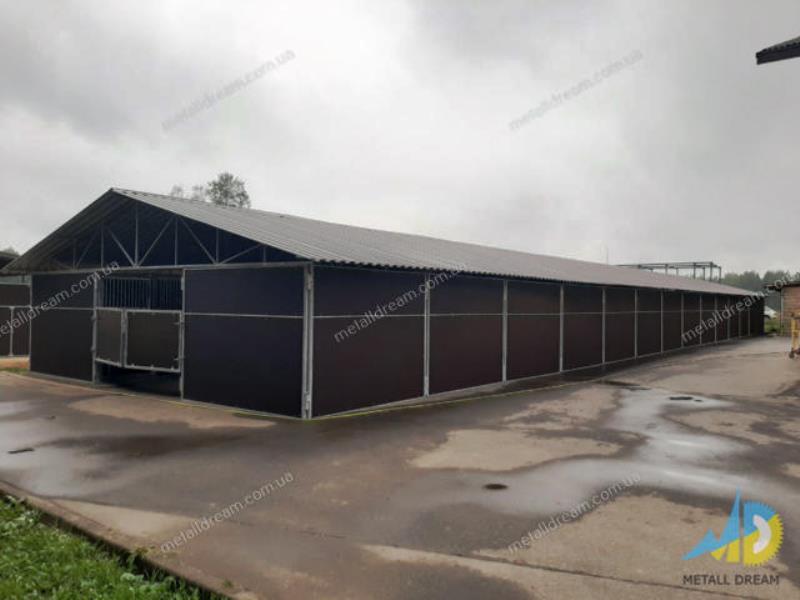
The design of the MetallDreamUA Modular Stable allows you to easily install facades and partitions diaries in any combination. Afarm is inserted into the side sections, which forms a sloping roof, and the purlins are placed in it. The assembled construction of day-modules is covered with an awning or profiled sheet. This design is reliable while simultaneously increasing the service life and reducing the time and effort required for its assembly and disassembly.
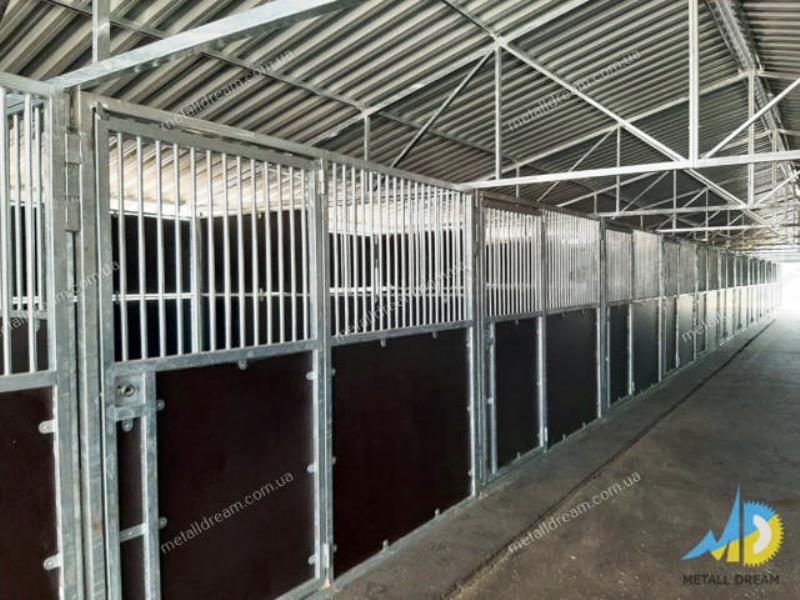
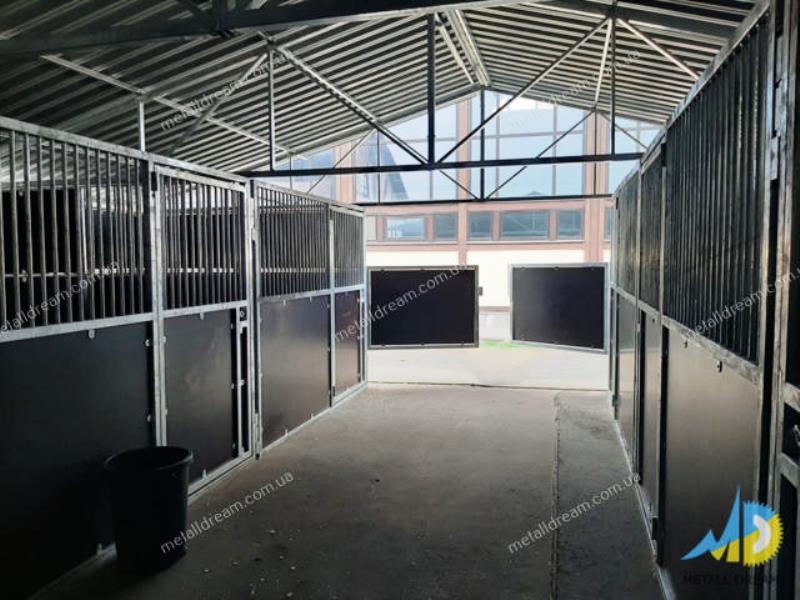
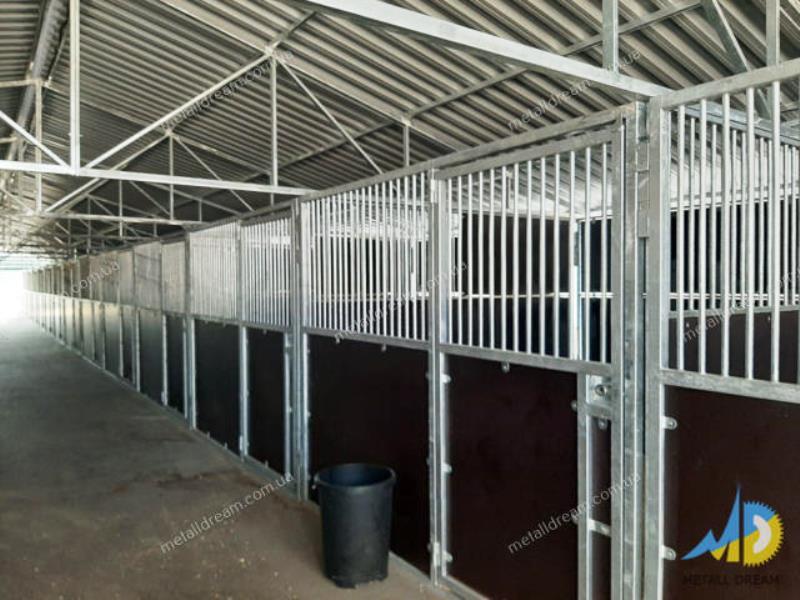
The den is a module containing front, back and side wall panels, each of which has a profiled metal frame, and a reinforcing metal beam that divides the wall panel in height into two parts, the upper of which is a lattice, and the lower is made of deaf, closed laminated plywood. The front wall panel has a door opening with a hinged one-piece door. The wall panels are fastened together by means of metal profile tubes located in each corner of the module, with the possibility of quick disconnection of the wall panels, and each wall panel has at least one stiffening rib installed between the base of the profile metal frame and the reinforcing metal beam.
The above arrangement of the diary in the form of a module allows you to create different designs from a large number of modules, each of which has a common wall panel and two common profile racks with the adjacent module.
It is desirable that the bases of each profiled metal frame have fastening holes for fastening the bases to the floor of the stable.
The presented construction of the log house can also contain several modules that are fastened together with the help of metal profile pipes in such a way that any two adjacent modules have one common wall panel and two common profile pipes, which makes it possible to create multi-module constructions of log houses with modules located in rows or other configurations. At the same time, if it is necessary to add a certain number of modules to the already existing multi-module construction of the diary, it is enough to simply attach the necessary number of wall panels, which contain special connection places for attaching wall panels.
The design of this diary involves keeping a group of horses in one room and visually observing them, whileeach horse is located in one of the modules that are attached to each other to form rows of modules that can be placed both in the center of the stable and attached to the walls of the stable.
(//tractor-service.com)
The collapsible and collapsible modular stables offered by us are highly reliable, convenient in maintenance, operation and repair, provide comfortable keeping of horses, and also allow creating multi-modular structures with the possibility of their prompt transportation and not time-consuming assembly and disassembly.
A universal solution to the problem of suffocation in stables is the construction of a summer stable. The MetallDreamUA summer stable has a number of undeniable advantages:
always several times cheaper than the main (warm) stable;
does not require a deep foundation (in a number of cases does not require a foundation)
quick and easy installation;
assembly period - no more than 2 days;
is not a capital structure and does not require registration;
repeated assembly and disassembly of the structure is possible.
Summer stables are modular and the equipment can be different depending on the customer's wishes. A summer stable, for example, can be equipped with paddocks and doors (instead of windows) for the exit of horses from the days to the paddock (mini levado).
Such stables significantly facilitate the life of horses in the hot summer season, and with proper arrangement, they allow you to save the club on the levada square.
The den is a module containing front, back and side wall panels, each of which has a profiled metal frame, and a reinforcing metal beam that divides the wall panel in height into two parts, the upper of which is a lattice, and the lower is made of deaf, closed laminated plywood. The front wall panel has a door opening with a hinged one-piece door. The wall panels are fastened together by means of metal profile tubes located in each corner of the module, with the possibility of quick disconnection of the wall panels, and each wall panel has at least one stiffening rib installed between the base of the profile metal frame and the reinforcing metal beam.
The above arrangement of the diary in the form of a module allows you to create different designs from a large number of modules, each of which has a common wall panel and two common profile racks with the adjacent module.
It is desirable that the bases of each profiled metal frame have fastening holes for fastening the bases to the floor of the stable.
The presented construction of the log house can also contain several modules that are fastened together with the help of metal profile pipes in such a way that any two adjacent modules have one common wall panel and two common profile pipes, which makes it possible to create multi-module constructions of log houses with modules located in rows or other configurations. At the same time, if it is necessary to add a certain number of modules to the already existing multi-module construction of the diary, it is enough to simply attach the necessary number of wall panels, which contain special connection places for attaching wall panels.
The design of this diary involves keeping a group of horses in one room and visually observing them, whileeach horse is located in one of the modules that are attached to each other to form rows of modules that can be placed both in the center of the stable and attached to the walls of the stable.
(//tractor-service.com)
The collapsible and collapsible modular stables offered by us are highly reliable, convenient in maintenance, operation and repair, provide comfortable keeping of horses, and also allow creating multi-modular structures with the possibility of their prompt transportation and not time-consuming assembly and disassembly.
A universal solution to the problem of suffocation in stables is the construction of a summer stable. The MetallDreamUA summer stable has a number of undeniable advantages:
always several times cheaper than the main (warm) stable;
does not require a deep foundation (in a number of cases does not require a foundation)
quick and easy installation;
assembly period - no more than 2 days;
is not a capital structure and does not require registration;
repeated assembly and disassembly of the structure is possible.
Summer stables are modular and the equipment can be different depending on the customer's wishes. A summer stable, for example, can be equipped with paddocks and doors (instead of windows) for the exit of horses from the days to the paddock (mini levado).
Such stables significantly facilitate the life of horses in the hot summer season, and with proper arrangement, they allow you to save the club on the levada square.
Sincerely, MetallDreamUA
|
Author, contacts | |
Volodymyr / отзывы, info. / activity evaluation | |
|
Phone:
+372xxxxxx
show
| |
| https://metalldream.com.ua/ | |
| facebook.com/MetallDreamUA | |
| instagram.com/metall_dream_ua | |
All user ads ~6 | |
Ad ID: #1279399
(added by a registered user, registration date: 14-11-2023)
Added / Updated: 21-09-2026 12:18 (relevant, until: 09-21-2027)
Permanent ad address:
Showed / watched for today: ?, total: ?
Similar ads
There are many interesting ones among them...